
If you have a two-car garage, you may have a choice between one double garage door and two single doors. From the driveway, the difference may seem mostly visual. In everyday use, however, the layout can affect how easily you park, how much flexibility you have inside the garage, and what happens when a door or opener needs repair.
A double door provides one wide, unobstructed entrance, which can make parking larger vehicles and using the garage for storage easier. Two single doors create separate parking bays and allow you to open only one side at a time, which may help limit heat loss during an Ottawa winter.
Neither option is automatically better. The right choice depends on the width and structure of the garage, the vehicles you own, and how you use the space. Comparing the practical advantages and drawbacks of each layout will help you decide which one is the better fit for your home.
How Each Layout Affects Parking and Access
The most immediate practical difference between the two configurations is how vehicles enter and move within the garage.
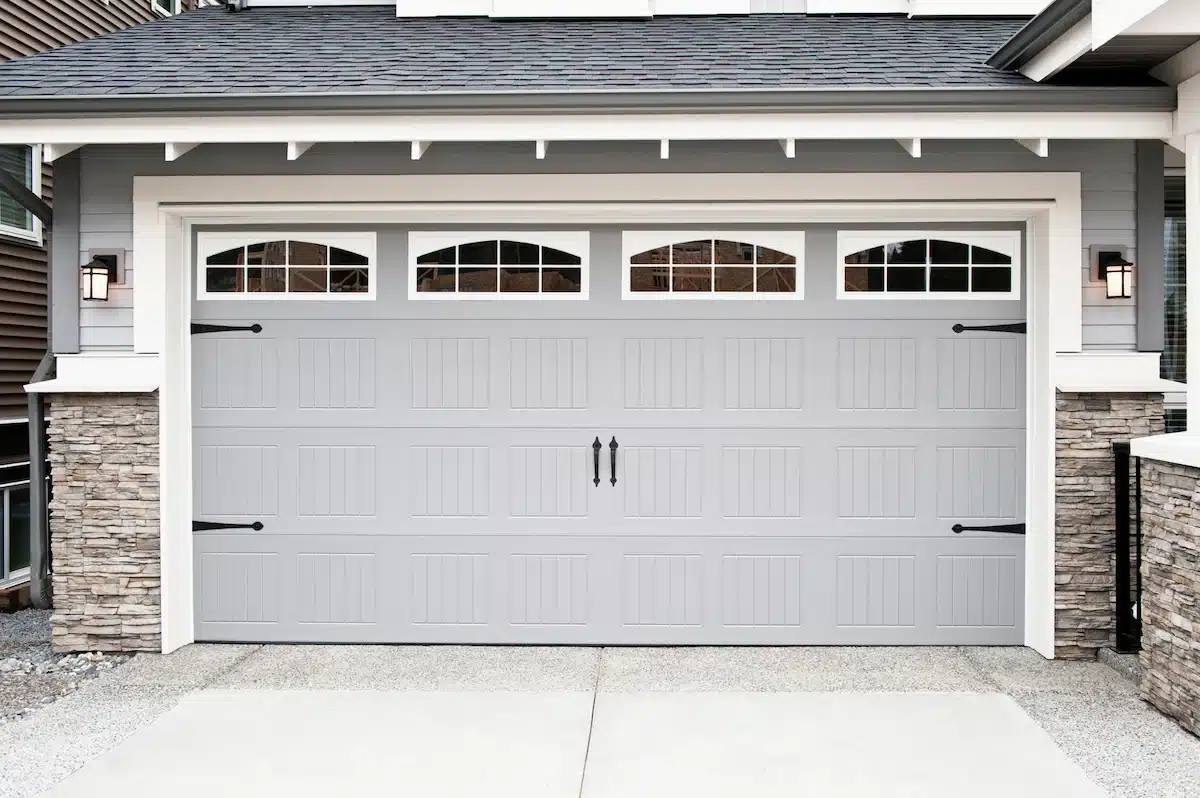
A double door creates one wide entrance without a centre post. Many residential double doors are 16 feet wide, although dimensions vary. The continuous span gives drivers more room to approach at an angle, park a larger SUV or pickup truck, or position a vehicle off-centre when shelving, a workbench, or recreational equipment occupies part of the garage. It can also make moving trailers, lawn equipment, and other bulky items in and out easier.
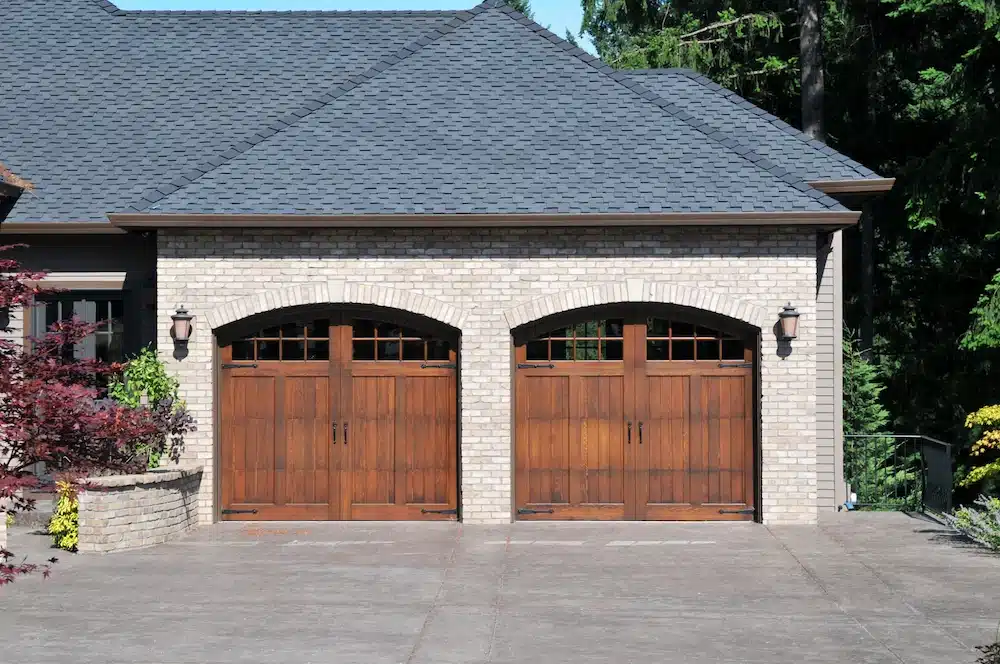
Two single doors divide the garage into separate entrances, commonly 8 or 9 feet wide each. This creates defined parking bays, which can be helpful when two vehicles use the garage regularly or one side serves as a workshop, home gym, or storage area.
The trade-off is that each vehicle must pass through its own narrower opening. The centre post leaves less room for error when entering or backing out and prevents a vehicle from being parked near the middle of the garage. Vehicle width, driveway alignment, and how the interior space is used should all be considered when comparing the two layouts.
How the Layout Affects Heat Loss
During Ottawa winters, the size of the opening matters each time a garage door is used. A double door exposes the full width of the garage opening at once, allowing a larger volume of cold air to enter. With two single doors, only the side being used needs to open, which can reduce air exchange during everyday arrivals and departures.
This difference is most relevant when the garage is heated, attached to the house, or regularly used as a workshop. If both single doors are usually opened together, much of that advantage is lost.
Heat loss while the doors are closed is a separate consideration. Two single doors have more total perimeter to seal, creating additional areas where drafts can develop as weatherstripping wears. A double door has fewer perimeter edges but a larger door surface that must be properly insulated and sealed.
For that reason, two single doors are not automatically more energy-efficient overall. The door’s insulation value, panel construction, bottom seal, perimeter weatherstripping, and installation quality all affect how well the garage retains heat.
Equipment and Installation Requirements
A double garage door generally operates as one system, with one set of tracks, one opener, and one spring and cable assembly. Two single doors operate independently, so each requires its own tracks, springs, cables, safety sensors, and opener.
The two-door layout therefore involves more individual components and additional installation work. It may also require more electrical connections, controls, and ceiling space for the opener rails. A double door uses fewer separate systems, but its wider and heavier construction may require stronger hardware and an opener suited to the door’s weight.
The available space inside the garage also affects installation. Two sets of tracks and opener rails must fit around lighting, shelving, ceiling storage, ductwork, and other obstructions. A double door requires one wider track arrangement, but the ceiling and side clearances still need to accommodate the selected spring and opener systems.
Neither configuration should be chosen based only on the number of components. The door material, insulation, dimensions, headroom, and existing garage structure all influence the equipment required and the complexity of the installation.
Maintenance and Repair Considerations
Two single doors have twice as many operating systems to maintain. Each door has its own springs, cables, rollers, tracks, hinges, safety sensors, and opener, increasing the number of components that can wear out or require adjustment over time.
The advantage is that the doors operate independently. If one opener fails or one door needs repair, the unaffected door can usually remain usable. This can preserve access for one vehicle while the other door is out of service.
A double door has fewer separate systems, but its components support a larger and heavier door. If a spring, cable, or opener fails, the entire garage opening may become unavailable until the problem is repaired. Replacement parts and labour may also differ because the hardware must be suited to the door’s size and weight.
Neither layout is inherently maintenance-free or consistently cheaper to repair. The age, construction, balance, usage, and condition of the door matter more than the configuration alone. Regular inspections and timely repairs can help prevent worn components from placing additional strain on the rest of the system.
How Each Layout Affects Curb Appeal
Garage doors can occupy a large portion of a home’s front exterior, so the choice between one double door and two single doors can noticeably change its proportions.
A double door creates one broad, uninterrupted surface. This can give the exterior a cleaner appearance, particularly when the door uses simple panel lines, restrained hardware, or a colour that blends with the rest of the house. However, a wide door can become the dominant visual feature when the garage projects forward or occupies most of the front elevation.
Two single doors break up the garage frontage with a centre column. The repeated door shapes can add symmetry and architectural detail, while the vertical separation may make the garage appear less visually expansive. This layout can suit houses that already feature divided windows, columns, or other repeated design elements.
Door layout is only one element of curb appeal. Panel style, windows, colour, finish, and decorative hardware can make either configuration feel traditional or contemporary. The most cohesive choice depends on the proportions and existing architectural features of the house.
What Is Involved in Changing the Existing Layout
Changing from two single doors to one double door, or dividing one double opening into two, is more involved than replacing the doors within the existing configuration. The project can affect the structural framing, door hardware, electrical connections, and exterior finishes.
Combining two single openings generally requires removing the centre column. The framing above the doors must first be assessed to determine whether the existing header already spans the full opening or whether a wider header needs to be installed. Siding, brickwork, trim, and flashing around the altered opening may also need to be repaired or replaced.
Converting a double opening into two single doors requires a new centre support and separate framing for each opening. It also means installing two complete door systems, including tracks, springs, cables, safety sensors, and openers. Electrical outlets, lighting, ceiling storage, and other overhead features may need to be adjusted to accommodate the new equipment.
The garage dimensions and structure determine whether either conversion is practical. Headroom, side clearance, interior depth, and the condition of the surrounding framing all affect what can be installed. If the existing layout already suits the way the garage is used, keeping the same configuration is usually the simpler and less disruptive option.
When Each Layout Makes More Sense
A double garage door is often the better choice if you prioritize:
- Easier manoeuvring: More room to enter, exit, or park off-centre.
- Flexible use of the opening: Better access for larger vehicles, trailers, lawn equipment, and other bulky items.
- Fewer separate systems: One door and opener rather than two independent setups.
- A continuous exterior design: One broad surface across the garage frontage.
Two single garage doors are often preferable if you prioritize:
- Defined parking bays: Clear separation for two vehicles or distinct parking and work areas.
- Reduced cold-air exposure: The option to open only one side during everyday use.
- Continued access: The unaffected door can usually remain usable when the other requires repair.
- More visual separation: A centre column breaks up the width of the garage frontage.
Neither configuration is better in every situation. Vehicle size, driveway alignment, garage dimensions, storage needs, winter use, maintenance preferences, and the architecture of the house all affect the decision. If both options are structurally feasible, the right choice is the layout that best suits how the garage is used.
Choosing the Right Garage Door Layout
Choosing between one double door and two single doors starts with accurate measurements and a clear understanding of what the space can accommodate. Capital Garage Door Ottawa can inspect the opening, review the available headroom and side clearance, and explain the door, track, spring, and opener requirements for each suitable configuration.
Request a free estimate to find out what your preferred layout would require and what the installation would cost.
Frequently Asked Questions
Is it better to have two single garage doors or one double?
Neither layout is better in every situation. A double door provides more room to manoeuvre and greater flexibility for larger vehicles. Two single doors create defined parking bays, allow only one side to be opened at a time, and usually preserve access through the unaffected door if the other requires repair.
Why do some garages have two separate doors?
Two single doors create distinct entrances for each parking space and reduce the width exposed when only one vehicle is entering or leaving. They can also complement the proportions and architectural details of the house. Each door operates independently and normally requires its own opener and hardware.
Are two single garage doors more energy-efficient?
Not necessarily. Opening only one single door can reduce the amount of cold air entering during everyday use. However, two doors also have more perimeter edges and weatherstripping where air leakage can develop. Insulation, seals, door construction, and installation quality all affect overall energy performance.
Can two single garage doors be converted into one double door?
In many cases, yes, but the framing above the openings must be assessed first. The centre column may be removable if a continuous header already spans the full width. Otherwise, a wider structural header may be required. The project can also involve new door hardware, electrical work, and repairs to the surrounding exterior finishes.